<-- style PDP --> 87 Ava Road, Toronto - Detached for sale for $1,799,000
  • sold

87 Ava Road

Toronto, Ontario, M6C 1V7 - Humewood-Cedarvale

$1,799,000$000000

  • Neighbourhood

    Humewood-Cedarvale

  • Major Intersection

    Bathurst & Eglinton

  • Listed Since: 17 day(s)

  • Last update: 8 day(s) ago

Overview

  • Property Type

    Detached, 2-Storey

  • Bedrooms

    5

  • Bathrooms

    4

  • Basement

    Unfinished + Full

  • Kitchen

    1

  • Total Parking

    3 (1 Built-In Garage)

  • Lot Size

    40x125 (Feet)

  • Taxes

    $11,003.24 (2026)

  • Type

    Freehold

Property Description

Property description for 87 Ava Road, Toronto

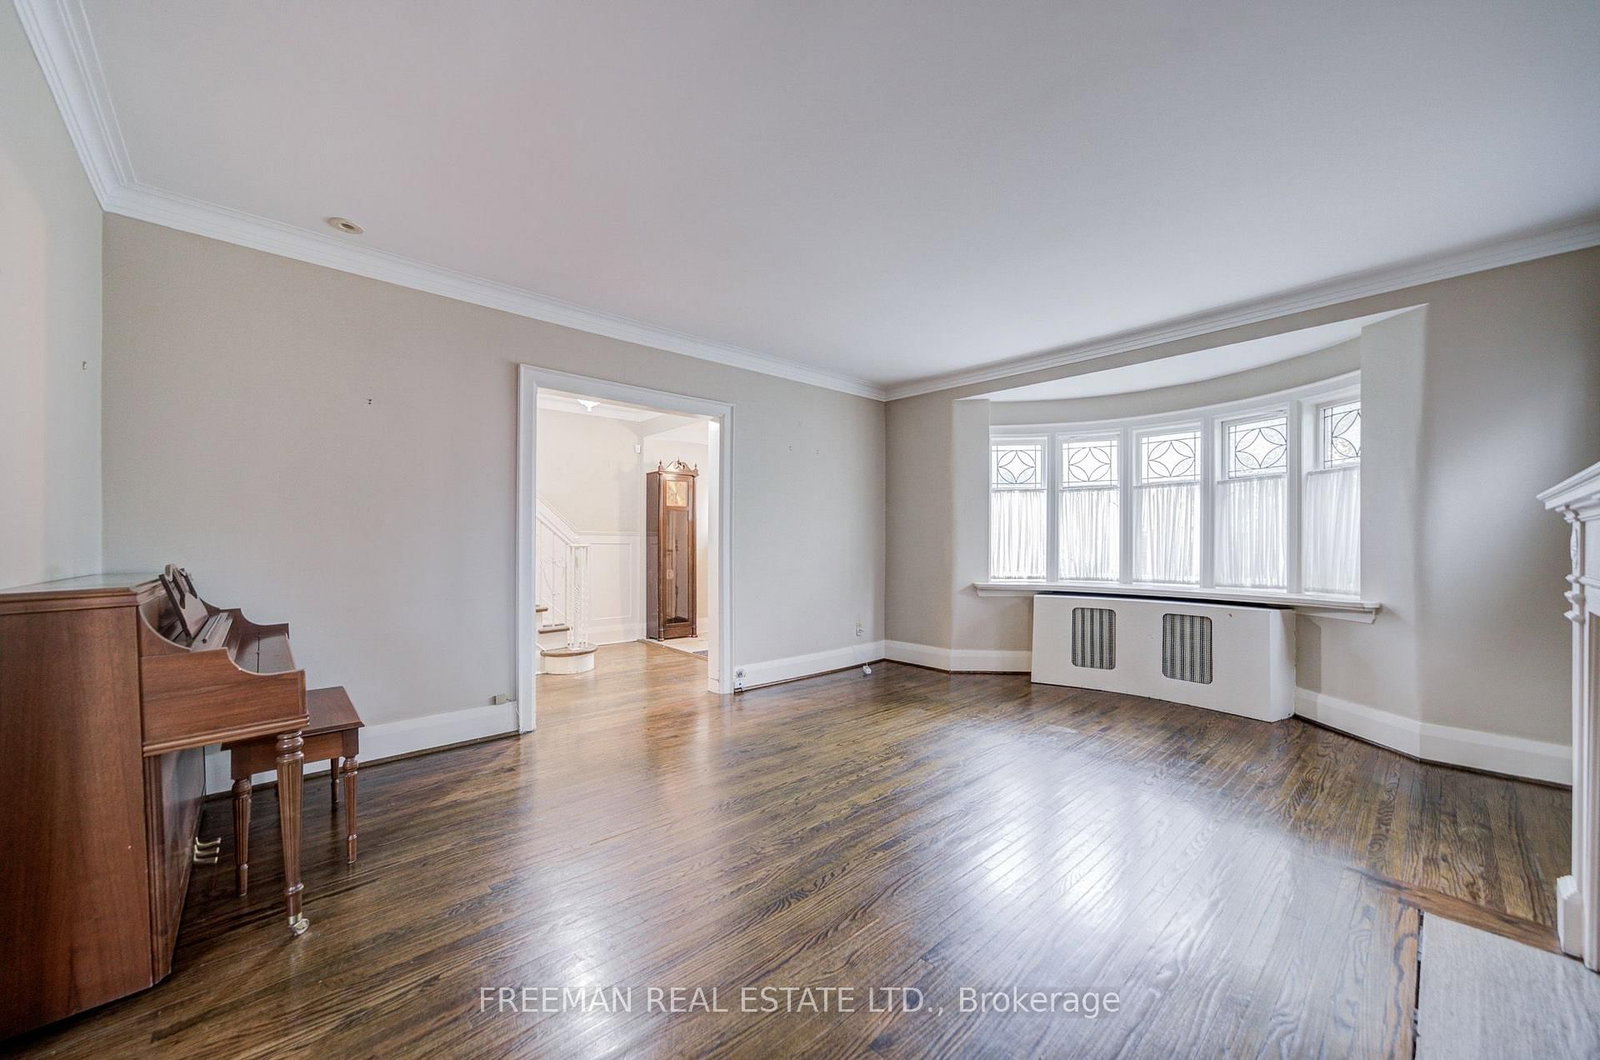
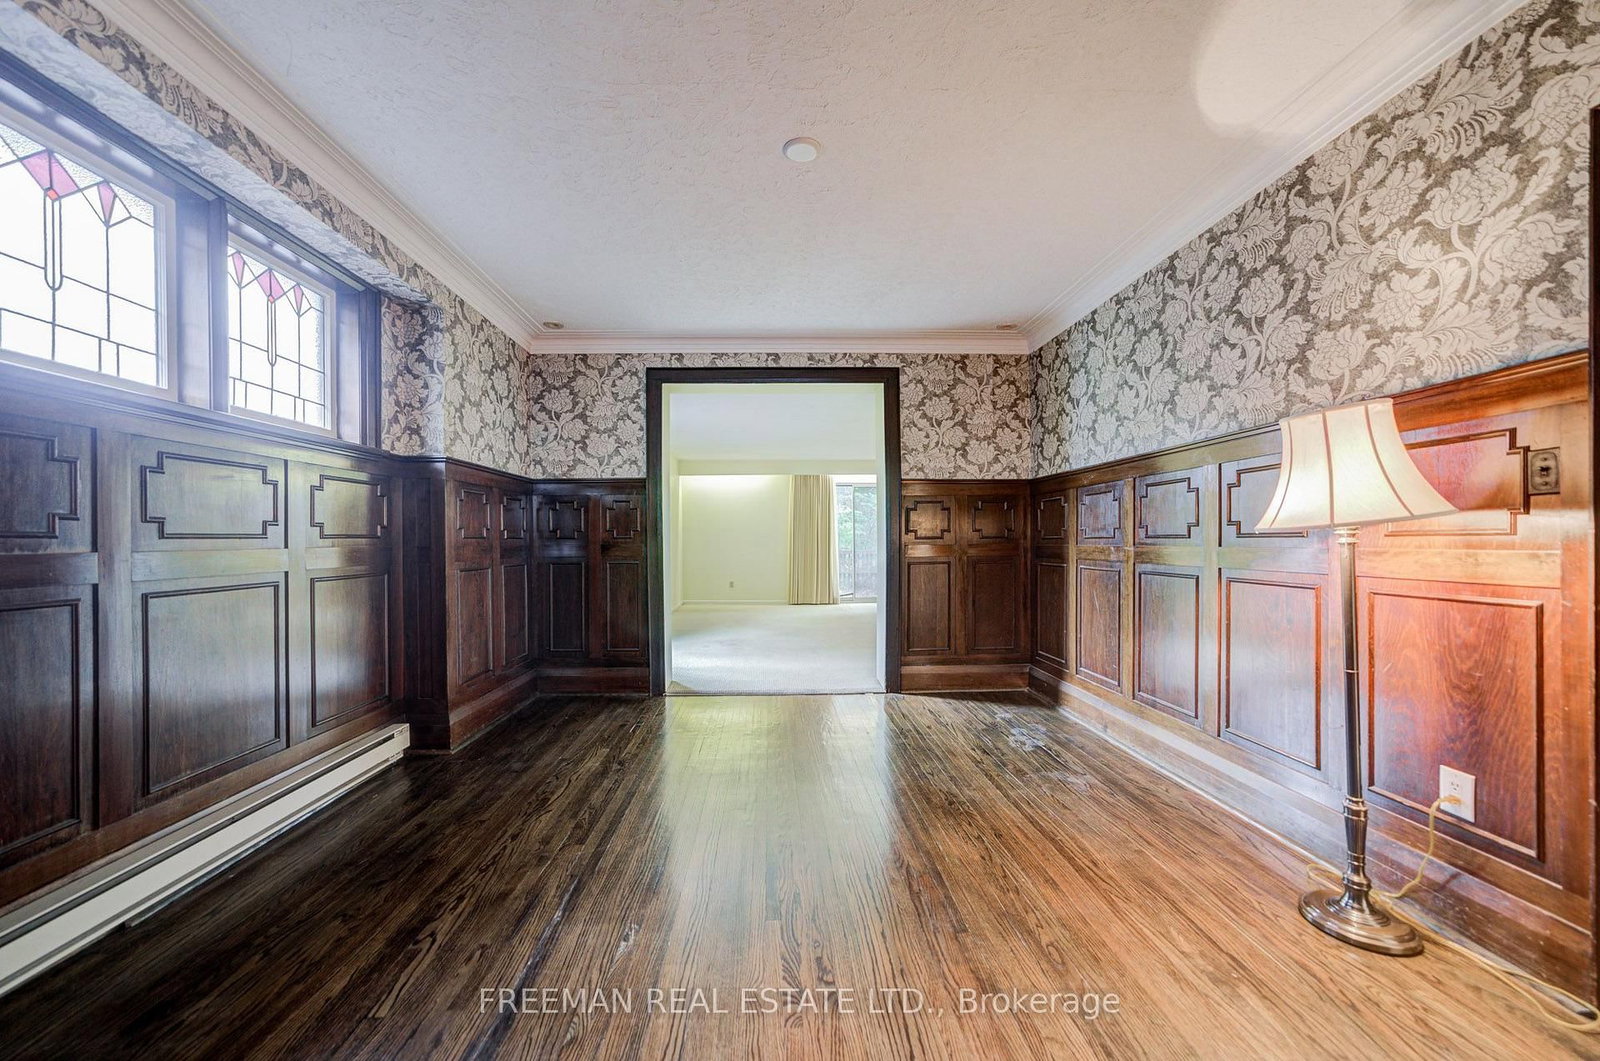
Cherished by the same family since the early 1960s, this spacious five-bedroom Cedarvale community home offers almost 2,500 sq. ft. above grade on a coveted 40-foot frontage with a deep, private, south-facing yard, backing onto neighbouring backyards. Generous formal living and dining rooms retain wonderful original character, including vintage stained and leaded glass windows and stately wood panelling. The main floor features a large eat-in kitchen, powder room, mudroom, family room addition with walk-out to deck, and convenient built-in garage, providing a generous and flexible footprint for future updates. The home is ready for your personal touch, with the size, lot width, and orientation that offer considerable opportunity to customize the existing space or explore the possibilities for a design-build. Well located near several synagogues and well-regarded schools, including Cedarvale Community School and Forest Hill Collegiate. Parks and green spaces are abundant, with Glen Cedar Park nearby and the beautiful Cedarvale Ravine just a short walk away. Eglinton Avenue, the Crosstown LRT, and Allen Rd. Expressway are also close-by.

Listed by FREEMAN REAL ESTATE LTD.

  • MLS #

    C13792798

  • Sq. Ft

    2000-2500

  • Sq. Ft. Source

    MLS

  • Lot Irregularities

    n/a

  • Year Built

    51-99

  • Pool

    None

  • Drive

    Private

  • Garage

    Built-In, 1 spaces

  • Total Parking

    3

  • Family Room

    Y

  • Den

    Y

  • Exterior

    Brick

  • Fireplace

    Y

  • Roof

    Unknown

  • Foundation

    Unknown

  • Elevator

    n/a

  • Water View

    n/a

  • Laundry Level

    Lower

  • Heat

    Baseboard

  • A/C

    Central Air

  • Water

    Municipal

  • Water Supply

    n/a

  • Sewers

    Sewers

  • Central Vac

    N

  • Living

    4.27 x 5.41 ft Main level

    hardwood floor, Bow Window, Fireplace

  • Dining

    3.66 x 4.11 ft Main level

    Wainscoting, Stained Glass, hardwood floor

  • Family

    7.34 x 5.84 ft Main level

    W/O To Deck, O/Looks Backyard, B/I Shelves

  • Kitchen

    6.1 x 3.35 ft Main level

    Eat-In Kitchen, Pantry, Custom Backsplash

  • Mudroom

    1.83 x 1.83 ft Main level

    Double Closet, Walk-Out, 2 Pc Ensuite

  • Powder Rm

    1.27 x 2.59 ft Main level

    2 Pc Bath, Wall Sconce Lighting, Walk-Thru

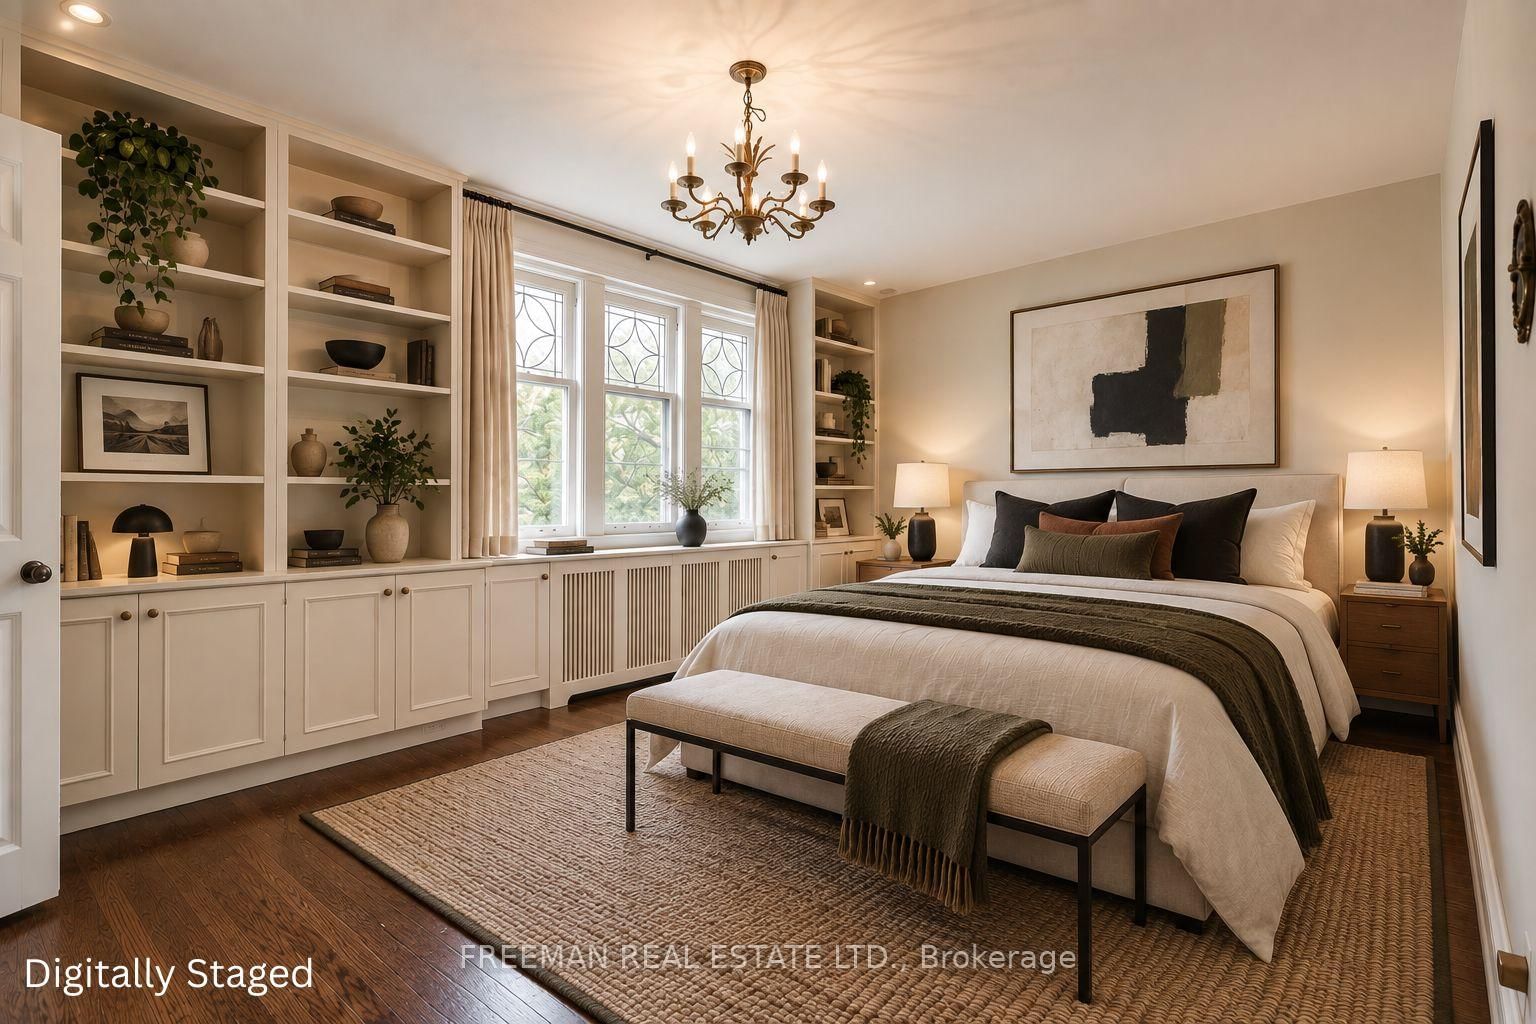
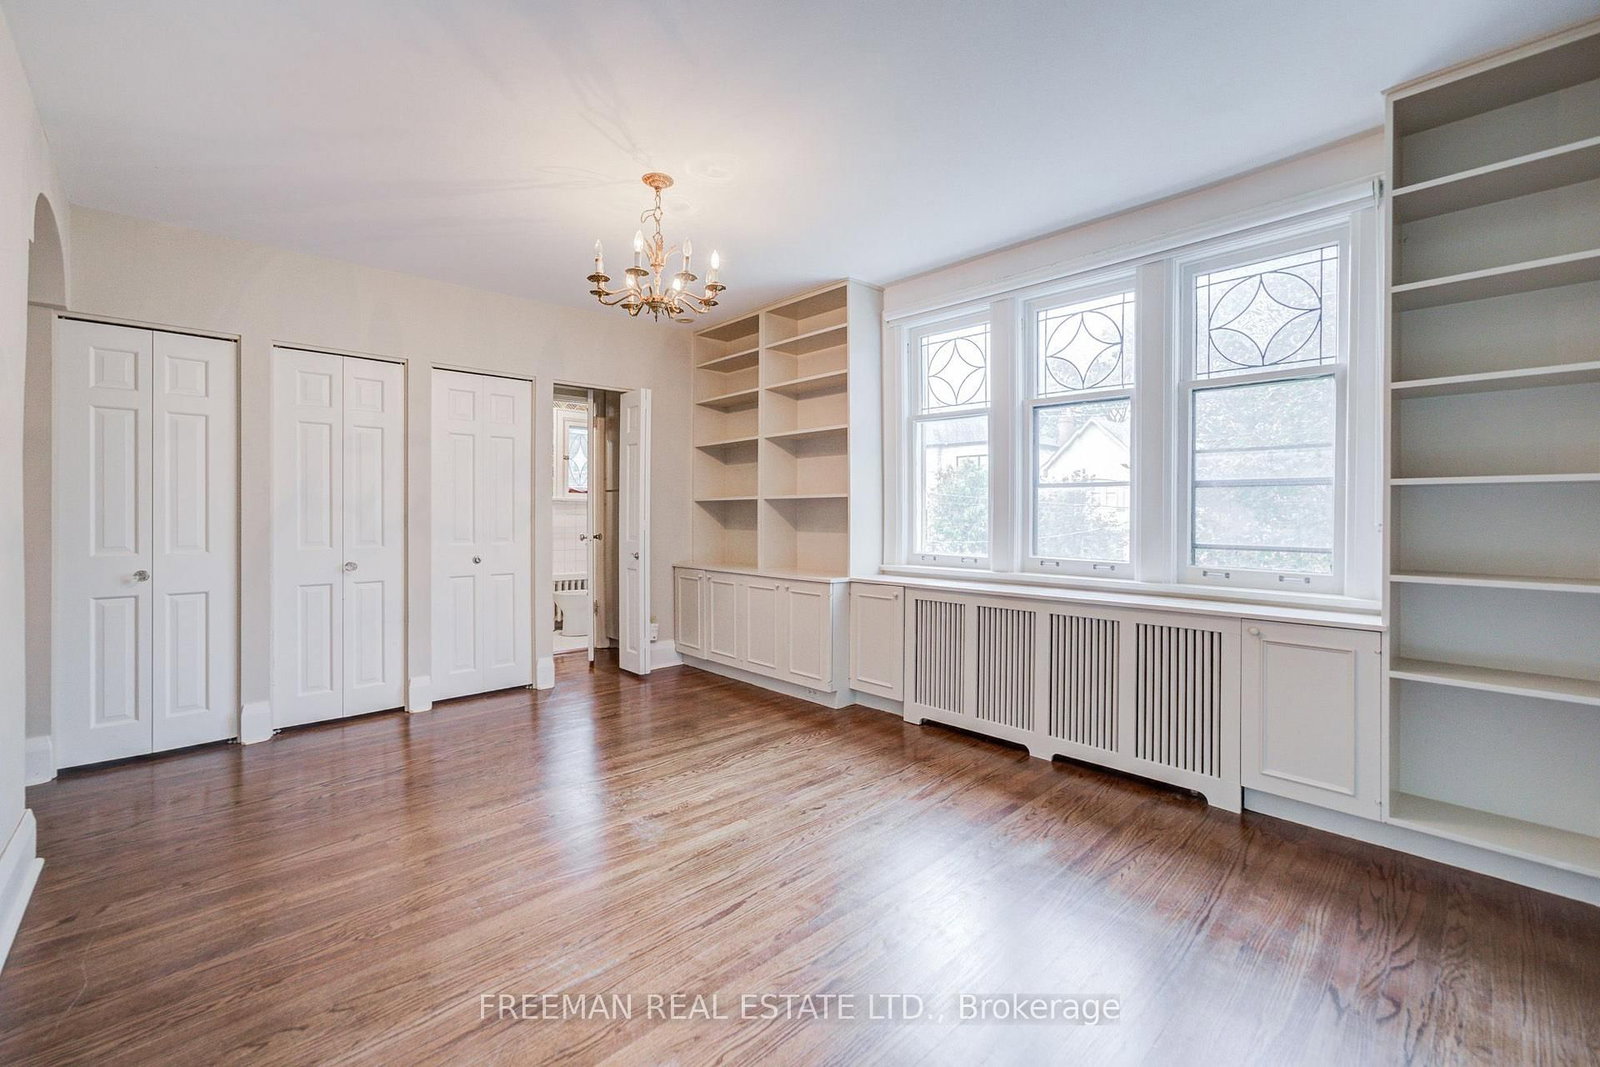
  • Primary

    4.88 x 3.3 ft 2nd level

    Ensuite Bath, hardwood floor, W/W Closet

  • Bathroom

    2.18 x 1.83 ft 2nd level

    3 Pc Bath, Separate Shower, Window

  • 2nd Br

    3.05 x 3.81 ft 2nd level

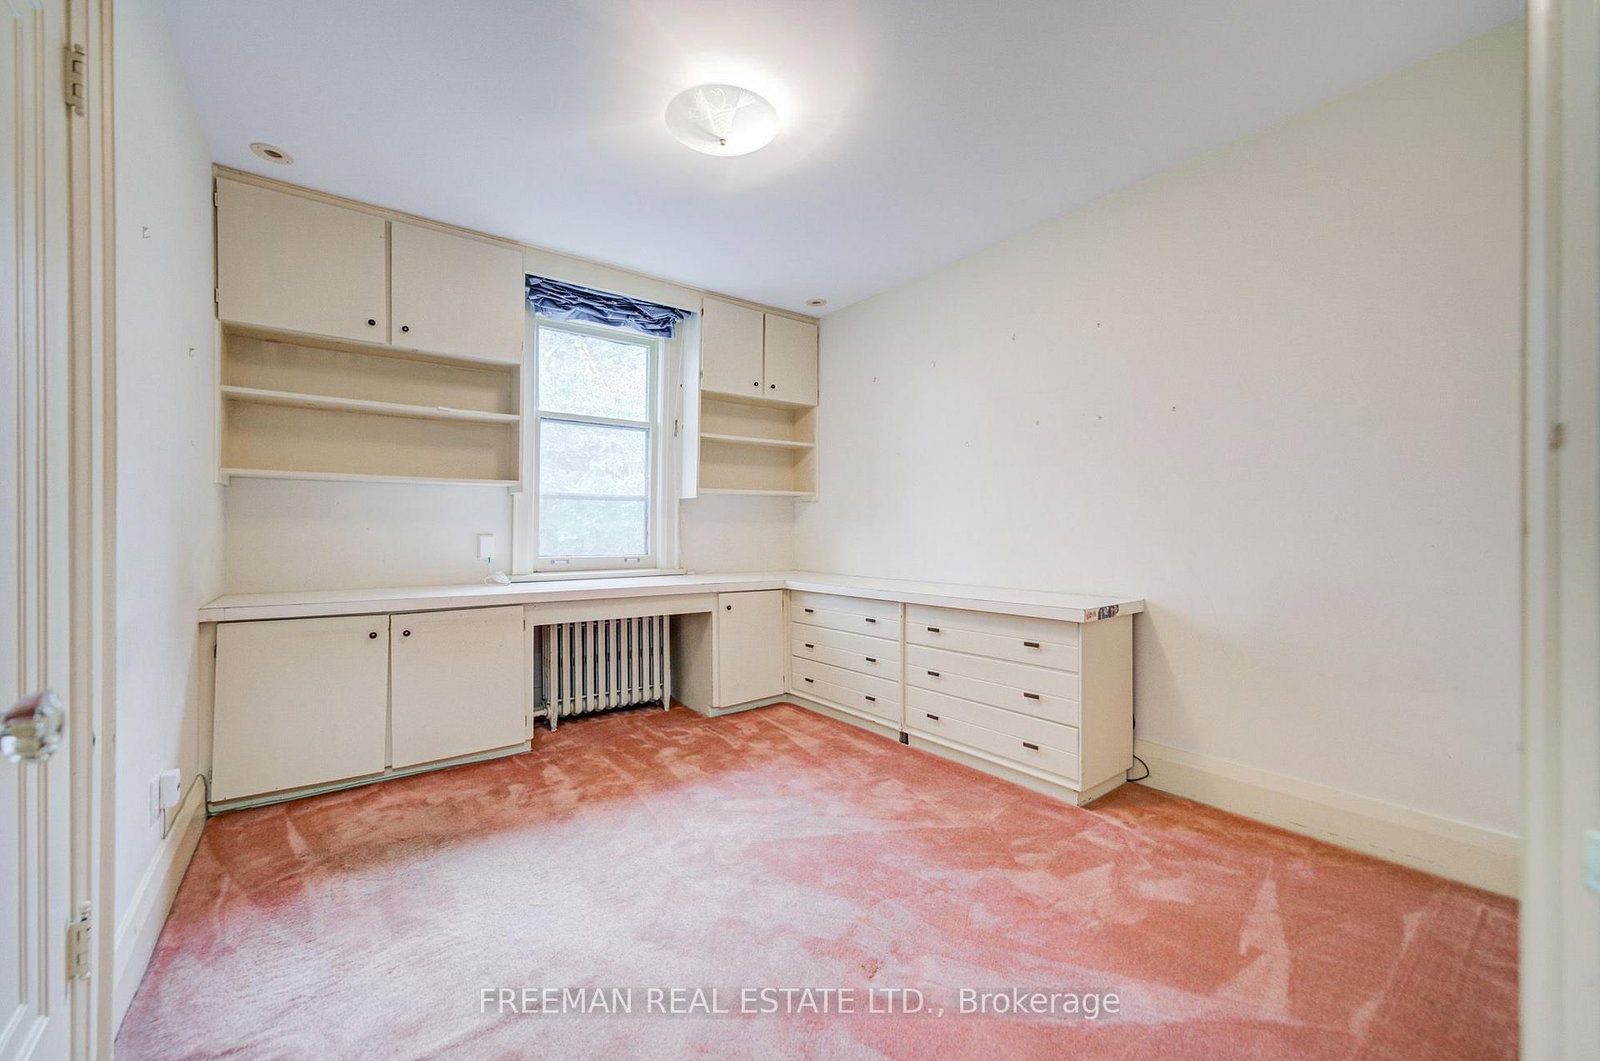
    B/I Desk, O/Looks Backyard, Closet

  • 3rd Br

    3.05 x 3.66 ft 2nd level

    B/I Desk, O/Looks Backyard, Closet

  • 4th Br

    2.9 x 3.45 ft 2nd level

    B/I Closet, Sw View

  • 5th Br

    2.82 x 3.81 ft 2nd level

    Closet, Window

  • Bathroom

    2.81 x 1.83 ft 2nd level

    4 Pc Bath, B/I Closet, Pedestal Sink

  • Rec

    3.73 x 4.01 ft Lower level

    Panelled, Window

  • Laundry

    2.92 x 4.17 ft Lower level

    Laundry Sink, Concrete Floor

  • Other

    2.92 x 3.35 ft Lower level

    Window, Concrete Floor

  • MLS #

    C13792798

  • Sq. Ft

    2000-2500

  • Sq. Ft. Source

    MLS

  • Lot Irregularities

    n/a

  • Year Built

    51-99

  • Pool

    None

  • Drive

    Private

  • Garage

    Built-In, 1 spaces

  • Total Parking

    3

  • Family Room

    Y

  • Den

    Y

  • Exterior

    Brick

  • Fireplace

    Y

  • Roof

    Unknown

  • Foundation

    Unknown

  • Elevator

    n/a

  • Water View

    n/a

  • Laundry Level

    Lower

  • Heat

    Baseboard

  • A/C

    Central Air

  • Water

    Municipal

  • Water Supply

    n/a

  • Sewers

    Sewers

  • Central Vac

    N

  • Living

    4.27 x 5.41 ft Main level

    hardwood floor, Bow Window, Fireplace

  • Dining

    3.66 x 4.11 ft Main level

    Wainscoting, Stained Glass, hardwood floor

  • Family

    7.34 x 5.84 ft Main level

    W/O To Deck, O/Looks Backyard, B/I Shelves

  • Kitchen

    6.1 x 3.35 ft Main level

    Eat-In Kitchen, Pantry, Custom Backsplash

  • Mudroom

    1.83 x 1.83 ft Main level

    Double Closet, Walk-Out, 2 Pc Ensuite

  • Powder Rm

    1.27 x 2.59 ft Main level

    2 Pc Bath, Wall Sconce Lighting, Walk-Thru

  • Primary

    4.88 x 3.3 ft 2nd level

    Ensuite Bath, hardwood floor, W/W Closet

  • Bathroom

    2.18 x 1.83 ft 2nd level

    3 Pc Bath, Separate Shower, Window

  • 2nd Br

    3.05 x 3.81 ft 2nd level

    B/I Desk, O/Looks Backyard, Closet

  • 3rd Br

    3.05 x 3.66 ft 2nd level

    B/I Desk, O/Looks Backyard, Closet

  • 4th Br

    2.9 x 3.45 ft 2nd level

    B/I Closet, Sw View

  • 5th Br

    2.82 x 3.81 ft 2nd level

    Closet, Window

  • Bathroom

    2.81 x 1.83 ft 2nd level

    4 Pc Bath, B/I Closet, Pedestal Sink

  • Rec

    3.73 x 4.01 ft Lower level

    Panelled, Window

  • Laundry

    2.92 x 4.17 ft Lower level

    Laundry Sink, Concrete Floor

  • Other

    2.92 x 3.35 ft Lower level

    Window, Concrete Floor

Thinking of Selling?

Find Out Your Home’s Value in Today’s Market!

No Email or Signup is required to view your home estimate.

estimate your home value

Contact Manoj Kukreja

Sales Representative,
Century 21 People’s Choice Realty Inc.,
Brokerage
(647) 576 - 2100

Manoj profile avatar

Estimated price

Date
Price
Change
2026-09-16
$1,858,463
4.19%

Inventory Graph

10 9 8 7 6 5 4 3 2 1 0 2 Months of inventory SELLER'S Market BALANCED Market BUYER'S Market

Mortgage Calculator

This data is for informational purposes only.

Mortgage Payment per month

Principal Amount

Interest

Total Payable

Amortization

Amortization

Closing Cost Calculator

This data is for informational purposes only.

Closing Cost Total for this property

Total Cash flow for purchasing this property

Down Payment(%)*
Additional information

Provincial Land Transfer Tax

Ontario Land Transfer Tax Rebate

Toronto Land Transfer Tax

Toronto Land Transfer Tax Rebate

PST on CMHC Insurance Premium

Lawyer Fees

$2,825

Government Registration Fee's

$164

Title Insurance

Closing Cost Total

Total Cash flow for purchasing this property

Provincial Land Transfer Tax

Ontario Land Transfer Tax Rebate

Toronto Land Transfer Tax

Toronto Land Transfer Tax Rebate

PST on CMHC Insurance Premium

Lawyer Fees

$2,825

Government Registarion Fee's

$164

Title Insurance

Down Payment(%)*

* A down payment of less than 20% is permitted only for first-time home buyers purchasing their principal residence. The minimum down payment required is 5% for the portion of the purchase price up to $500,000, and 10% for the portion between $500,000 and $1,500,000. For properties priced over $1,500,000, a minimum down payment of 20% is required.

Thinking of Selling?

Find Out Your Home’s Value in Today’s Market!

No Email or Signup is required to view your home estimate.

estimate your home value

Contact Manoj Kukreja

Sales Representative, Century 21 People’s Choice Realty Inc., Brokerage
(647) 576 - 2100

Manoj profile avatar

Recent Sold Listings in Humewood-Cedarvale, Toronto

Popular Cities